

Product / HSC
HSC – Design Bandraster-Metalldecke für Bereiche mit hohen Hygieneanforderungen
Besonders reinigungsfreundlich ◦ Akustikausführung ◦ Halton Skyline LED-Beleuchtung ◦ Einfache Integration in die Gebäudetechnik
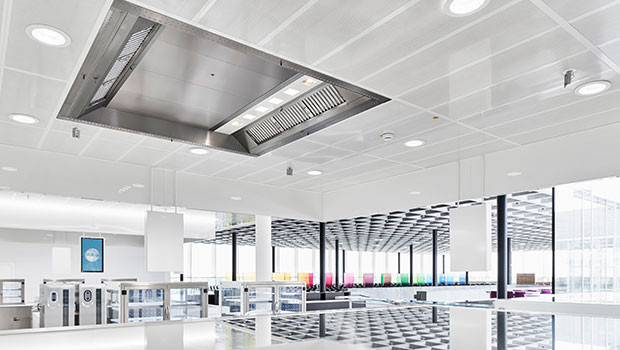
Die hochwertige abgehängte HSC-Metalldecke erfüllt höchste Anforderungen an Hygiene, Wartung und Robustheit und bewahrt dabei dauerhaft ihre makellose Optik und Stabilität.
Übersicht
Die hochwertige abgehängte HSC-Metalldecke erfüllt höchste Anforderungen an Hygiene, Wartung und Robustheit und bewahrt dabei dauerhaft ihre makellose Optik und Stabilität.
Das Halton Sortiment an sogenannten passiven Decken ist die ideale Lösung für Bereiche mit hohen Anforderungen an Hygiene und Reinigung, beispielsweise Großküchen, Spülbereiche und die Lebensmittelindustrie, aber auch Krankenhäuser und Labore.
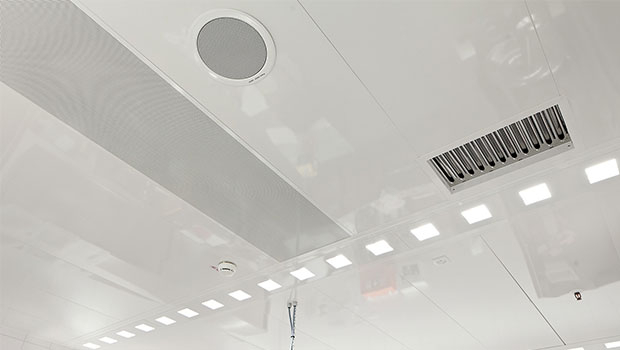
HSC-Decken verbinden hohe Hygieneanforderungen mit besonderen architektonischen Gestaltungsmöglichkeiten. Das durchdachte Design basiert auf Komponenten, die flächenbündig miteinander verbunden sind. Die breiten Bandraster-Tragprofile ermöglichen größere Spannweiten und breitere Deckenpaneele, ohne die Stabilität zu beeinträchtigen. Dadurch wird die Anzahl der Tragprofile und Paneele reduziert. Weniger Bauteile und die flächenbündige Montage bedeuten zugleich weniger Fugen, in denen sich Schmutz ansammeln kann. Die HSC-Decke lässt sich dadurch einfacher und schneller reinigen.
Die Tragprofile sind so konzipiert, dass sich nur wenige, klar gekennzeichnete Paneele anheben lassen. Solange diese Paneele geschlossen sind, können die übrigen Paneele weder unbeabsichtigt angehoben noch entfernt werden. Dies erleichtert die Reinigung erheblich, auch bei intensiven Reinigungsverfahren.
Dank der Halton „Lift & Slide“-Funktion lassen sich die entsprechend gekennzeichneten Paneele einfach anheben und oberhalb der Decke verschieben. Anschließend können weitere Paneele auf die gleiche Weise geöffnet werden. So entsteht schnell und ohne Werkzeug ein großzügiger Zugang zum Deckenhohlraum für Wartungsarbeiten, ohne dass die Paneele in der Küche zwischengelagert werden müssen.
HSC-Decken können mit den ebenfalls flächenbündig integrierten Halton Skyline Leuchten ausgestattet werden. In der Human-Centric-Lighting-Ausführung ermöglicht Halton Skyline einen Beleuchtungszyklus, der sich am natürlichen Tageslicht orientiert und so zum Wohlbefinden der Mitarbeitenden beiträgt.
Optional können die Deckenpaneele mit Akustikmaterial ausgestattet werden, die zur deutlichen Reduzierung des Schalldruckpegels beiträgt. Dadurch verbessern die Paneele die Arbeitsbedingungen in lärmintensiven Bereichen, ohne die hohen Hygieneanforderungen zu beeinträchtigen.
In HSC-Decken lassen sich unterschiedliche technische Komponenten integrieren, beispielsweise Lüftungskomponenten, Notfallkennzeichnungen, Rauchmelder oder Lautsprecher. Die Integration kann werkseitig durch Halton oder vor Ort durch Drittanbieter erfolgen. Damit eignet sich die HSC-Decke für unterschiedlichste Projektbereiche, in denen eine hochwertige abgehängte Decke erforderlich ist.
Hygienezertifizierung
- Die Komponenten der HSC-Decke wurden einer Vielzahl von Prüfungen in den Laboren des Fraunhofer-Instituts IPA in Stuttgart unterzogen.
- Geeignet für unterschiedlichste Bereiche und Anforderungen, von Großküchen bis hin zu Reinräumen.
Integration technischer Komponenten
- Halton’s Laminar Flow Units (LFU) zur Verbesserung der Arbeitsbedingungen und Luftqualität.
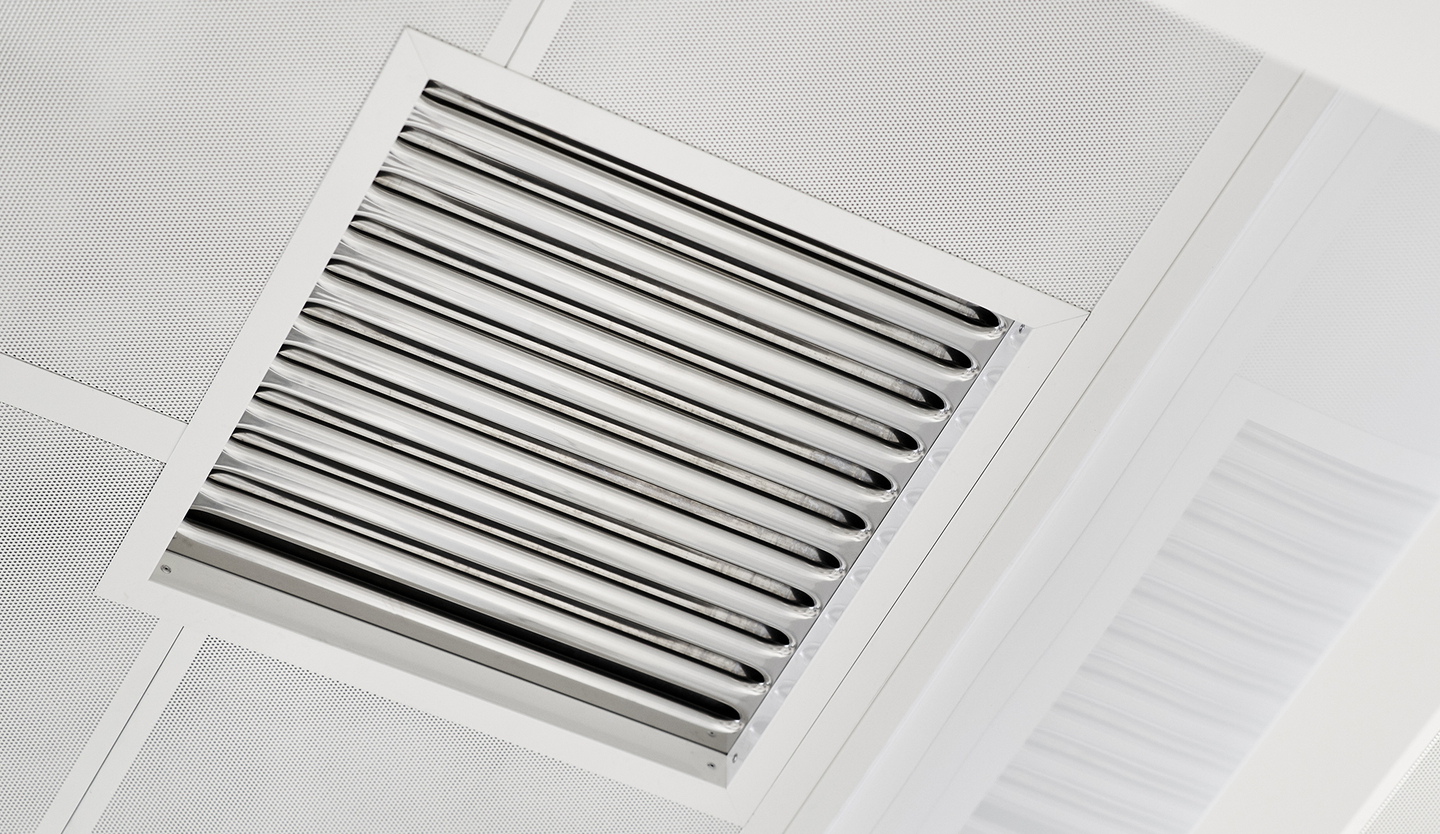
- Halton’s Extraction Box (KBO) mit FC-Aerosolabscheidern für einzelne Kochgeräte mit geringer Emission. Weitere Abluftlösungen sind verfügbar.
- Halton Skyline (HCL) Beleuchtung, einsetzbar sowohl als Küchenbeleuchtung als auch für Human Centric Lighting oder als Kombination aus beidem.
- Die breiten Bandraster-Tragprofile können zur Kabelführung genutzt werden.
- Weitere technische Komponenten oder werkseitige Vorbereitungen für deren bauseitige Integration sind auf Anfrage möglich.
Weitere Merkmale
- Ausführung in Edelstahl oder Aluminium, eloxiert oder lackiert.
- Decke mit geringer Bauhöhe und breiten Bandraster-Tragprofilen für hohe Stabilität. Zusätzliche Verstärkungsprofile sind nicht erforderlich.
- Alle Komponenten sind flächenbündig montiert.
- Einfache Reinigung und schneller Zugang zum Deckenhohlraum für Wartungsarbeiten.
- Keine herkömmlichen Tragprofile, ausgenommen im Bereich der Wandanschlüsse. Optional ist ein Wandanschlussprofil in Hohlkehlenausführung erhältlich.
- Erdbebensichere Schnellverbinder.
- Vielfältige Möglichkeiten zur individuellen Gestaltung von Formen und Oberflächen.
Highest hygiene and design standard
Suitable for kitchens and foodprocessing up to cleanrooms
 Together with the metal ceilings’ design specification, the material used and its surface properties are of great importance in areas with strong hygiene requirements. HSC metal ceiling has been developed according to the directives and rules of the GMPs (Good Manufacturing Practices) and the recommendations of EHEDG foundation’s (European Hygienic Engineering and Design Group).
The HSC metal’s ceiling design and manufacturing provisions first greatly limit the build-up of contaminants on its surface. To reach that goal, all its components, including the wide flat supporting healds, are assembled metal-to-metal and in a flush way. The whole visible surface is flat, without any protruding connecting elements (such as T profiles, rivets or screws) which represent a risk of dirt build-up, difficult to remove during cleaning. By using wider panels of greater span, the proportion of joints is significantly lower compared to classic ceilings.
The metal used for HSC ceilings’ manufacturing, and its surface properties, are the second key point to match the strongest hygiene requirements. It should not only facilitate regular cleaning operations but also to not be itself a source of contaminants. The paint has been carefully selected to get a smooth and homogeneous surface with a high resistance, mechanical and chemical for an efficient and safe use of common cleaning and disinfectant agents. The paint itself should also not release particles or gas, neither favor the proliferation of fungi or bacteria.
Certification
Halton HSC ceiling underwent and passed a wide variety of tests, which were carried out in the laboratories of the Fraunhofer Institute IPA in Stuttgart as shown below. HACCP International certification is pending.
Till clean rooms
Designed to match the hygiene requirements of kitchens, dish washing areas or food processing industries, HSC ceiling is suitable to any other application with architectural or hygiene challenges, till clean rooms. In that case, the only difference is that the components’ junction have to be treated with a specific sealant.

Acoustic ceiling
Improved acoustic comfort and discussions’ intelligibility
 In areas with strong hygiene demands, the surfaces of the walls, floors and ceilings are usually very hard and smooth, in order to efficiently prevent contaminants settling on it and make them easier to remove during cleaning operations. The inconvenience is that it creates a very reflective space for the noise. Porous and open-pored materials and surfaces are indeed required to get a good acoustic comfort.
The HSC ceiling’s optional acoustic panels combine hygiene with efficient sound attenuation properties and directly contribute to a better acoustic comfort.
Benefits
- Significant improvement of the sound absorption by the ceiling and reduction of the reverberation time.
- Improvement of speech intelligibility and acoustic quality of rooms Max use temperature of up to +100°C.
- Sandwich construction for all parts to be easy to dismantle and clean.
- Detergents resistant.
- B1 class fire protection.
- Option for consistent wall panels to increase the absorption surface.
- No breeding ground for microorganisms.
How does it work?
- The acoustic insulation is made of closed-cell, low-density polyethylene foam. It is specifically for humid environement or steam exposures.
- The sound waves penetrate the insulation through the pannels perforated front. The acoustic energy then largely convert into heat.
- The pannels’ back plate reflects what remains of the sound waves back into the foam, to further increases its absorption.
- The higher the degree of absorption of the acoustic insulation, the higher the sound absorption.
 (1) Panels’ perforated front – (2) Acoustic insulation – (3) Reflection plate
When reaching HSC acoustic panel, the energy of the incident sound wave (4) is split into the following components: the reflected sound (5), the absorbed sound (6), the sound trabsmitted by conduction (7) and the transmitted sound (8). The transmitted sound is reflected back to the acoustic insulation (9) thanks to the panel’s back plate.
 Sound absorption efficiency per octave according to ISO 354 of the HSC ceiling with acoustic insulation (1) and without (2)
About Halton Skyline
 Halton Skyline is the first LED based lighting technology specifically developed for commercial kitchens. Everyone agrees the light it provides is simply the closest possible to natural light. Halton Skyline is embedded in Halton’s hoods, ventilated ceilings and hard false ceilings. Also available as standalone light fittings, its use can be extended to all areas of kitchens.
Halton Skyline represents a unique set of real benefits for the chefs, their staff and even their guests when it comes to display kitchens.
- A Culinary Light that remarkably respects the food colour and plasticity from raw ingredients to plated presentation
- A Culinary Light that also improves the working conditions while playing an active role in the kitchen safety
- A Human Centric light that follows your biorhythm to further improve the working conditions and staff Wellbeing
- A state-of-the-art lighting technology that, at its core, saves significantly on energy and maintenance
Description and dimensions
A Panel length max 2000 mm – B Panel width max 500 mm – C Flat healds width 100…400 mm – D Suspension grid (X) max 2100 mm – E Suspension grid (Y) max 2000 mm – F Threaded rods height max 2000 mm

1 Panel or acoustic panel
2 Halton Skyline light fittings (500 / 750 / 10000 lx)
3 Light fitting connector (possibility of through wiring for the next light fitting)
4 Make-up air with Laminar Flow Units (LFU) (with honeycomb structure to prevent internal air recirculation)
5 Extraction Box (KBO) with high efficient FC filters
6 Connections to the ductwork
7 Suspension brackets / Threaded rods
“Lift & Slide”

Downloads
Request for Quotation
"*" indicates required fields

CCL Flachdesign mit integrierter Zuluft
product
HSC – Design Bandraster-Metalldecke für Bereiche mit hohen Hygieneanforderungen
product
KBO Abluftkasten für Geräte mit geringer Emission
product
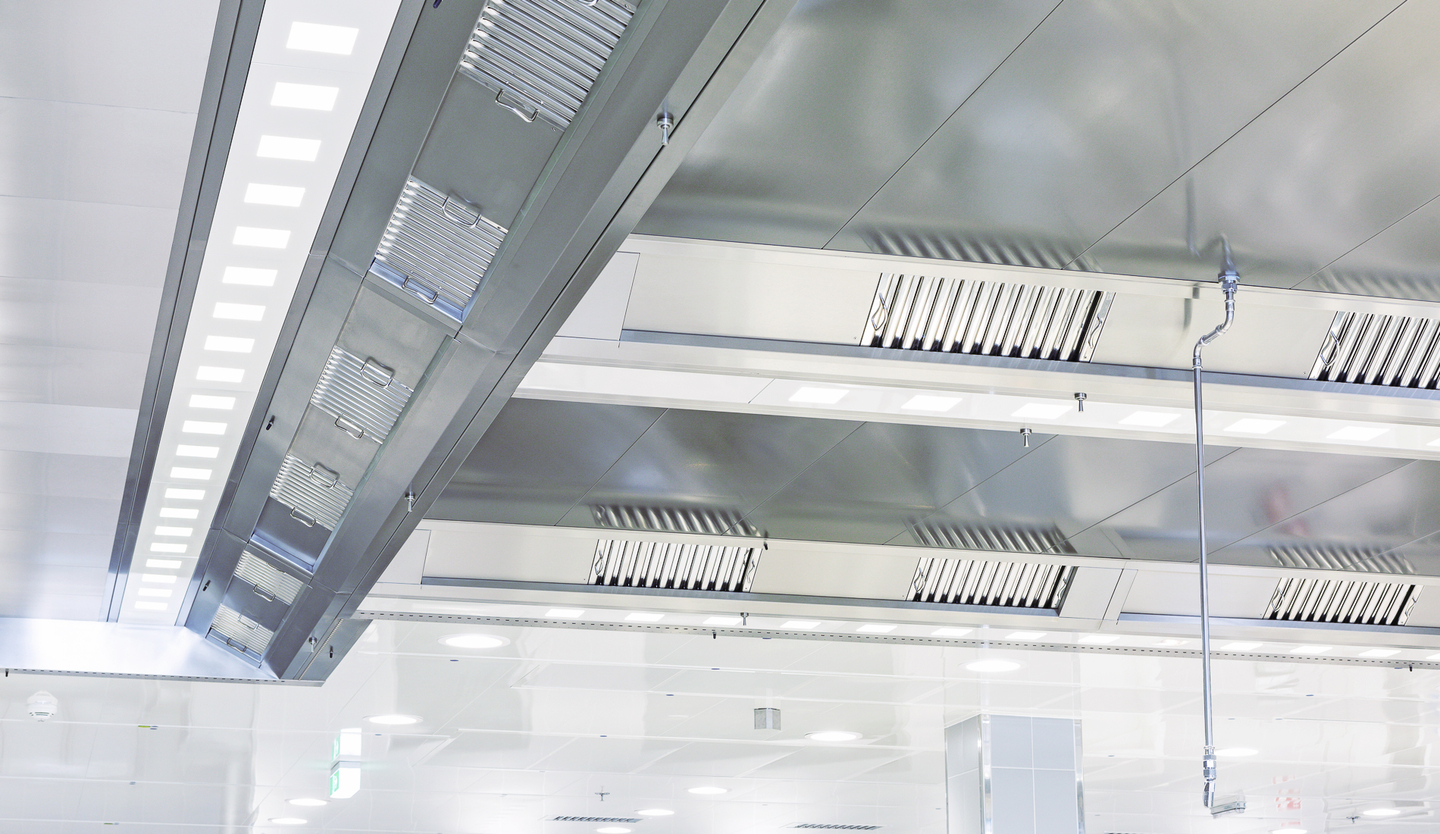
KCJ Mit integrierter Zuluft
product
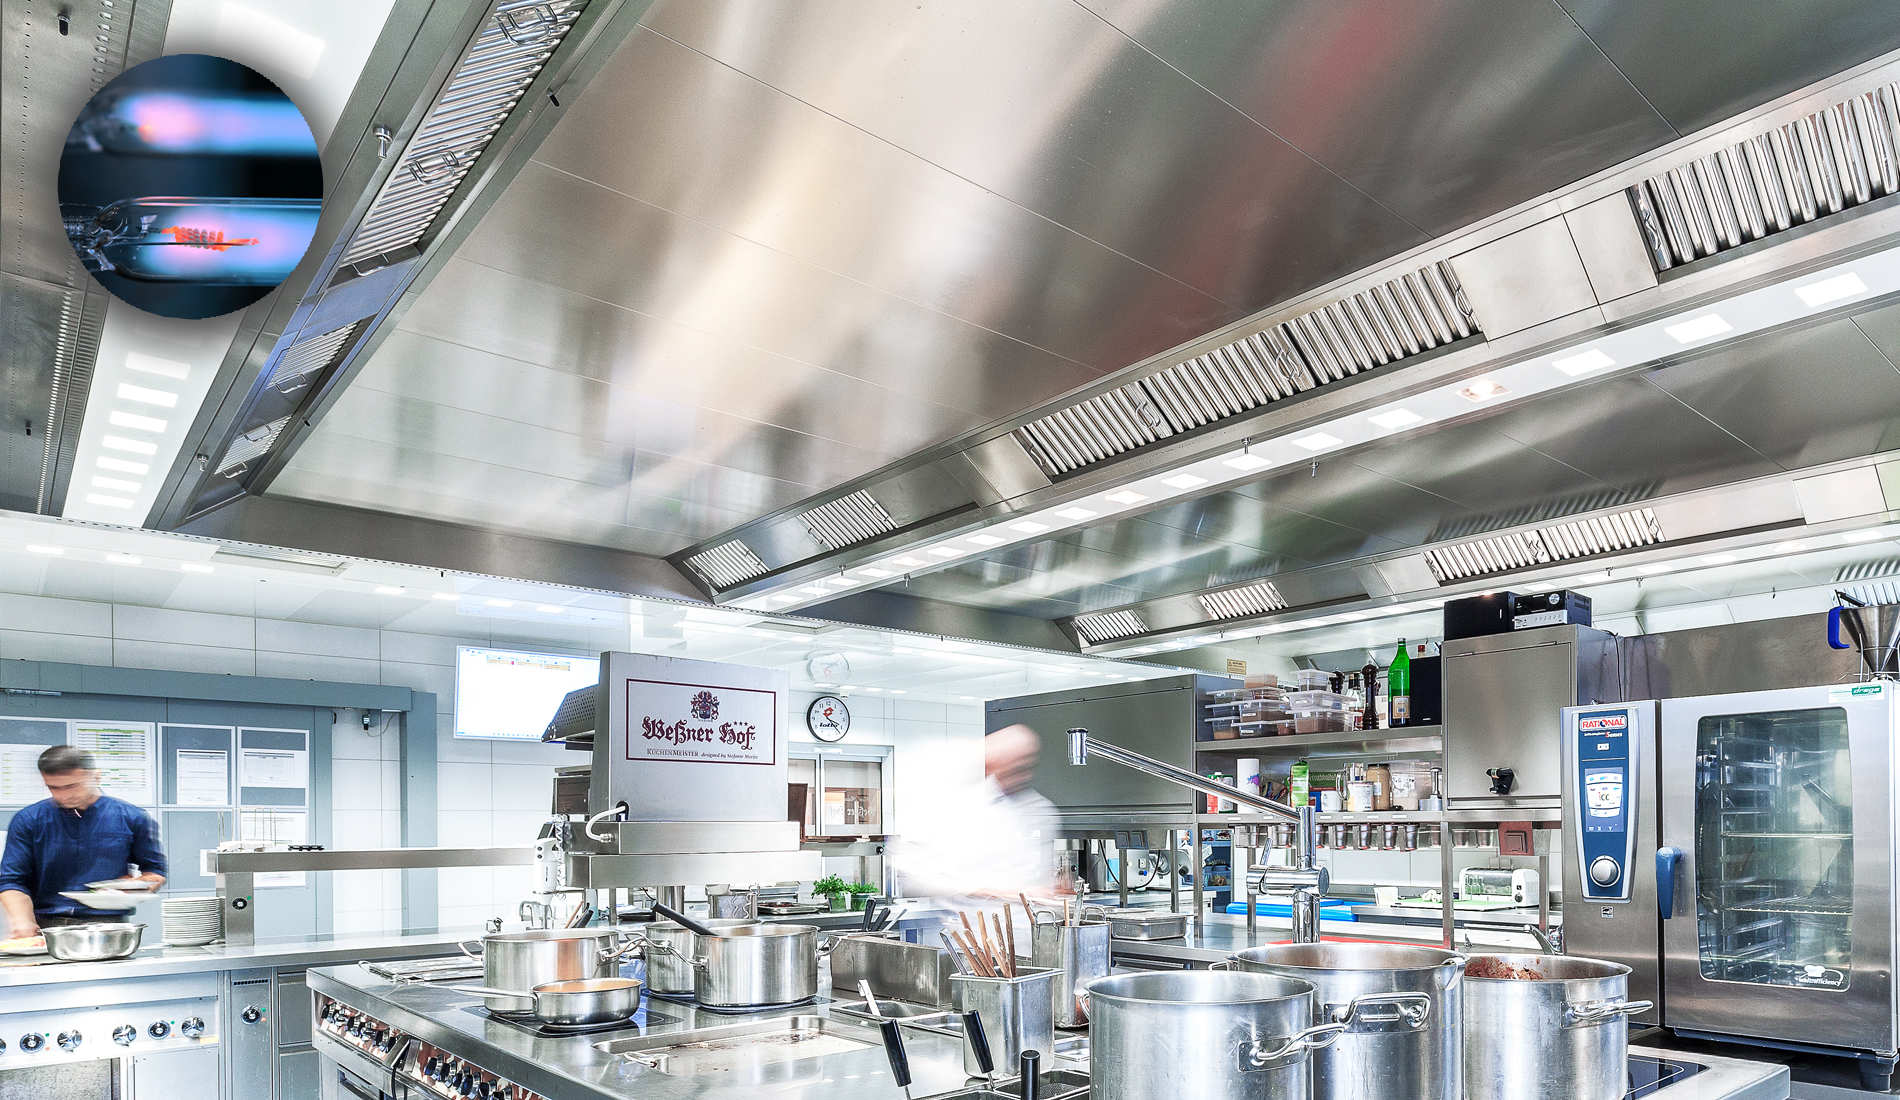
KCJ-UV Mit Capture Jet™-Technologie und integrierter Zuluft
product
KCP Mit integrierter Beleuchtung und vielfältigen Service-Optionen
product
KCV Zuluft mit langsamer Geschwindigkeit und Schalldämmpaneele
product
KCV-WW Zuluft mit langsamer Geschwindigkeit und Schalldämmpaneele
product
KCW Mit Capture Jet™-Technologie und integrierter Zuluft
product
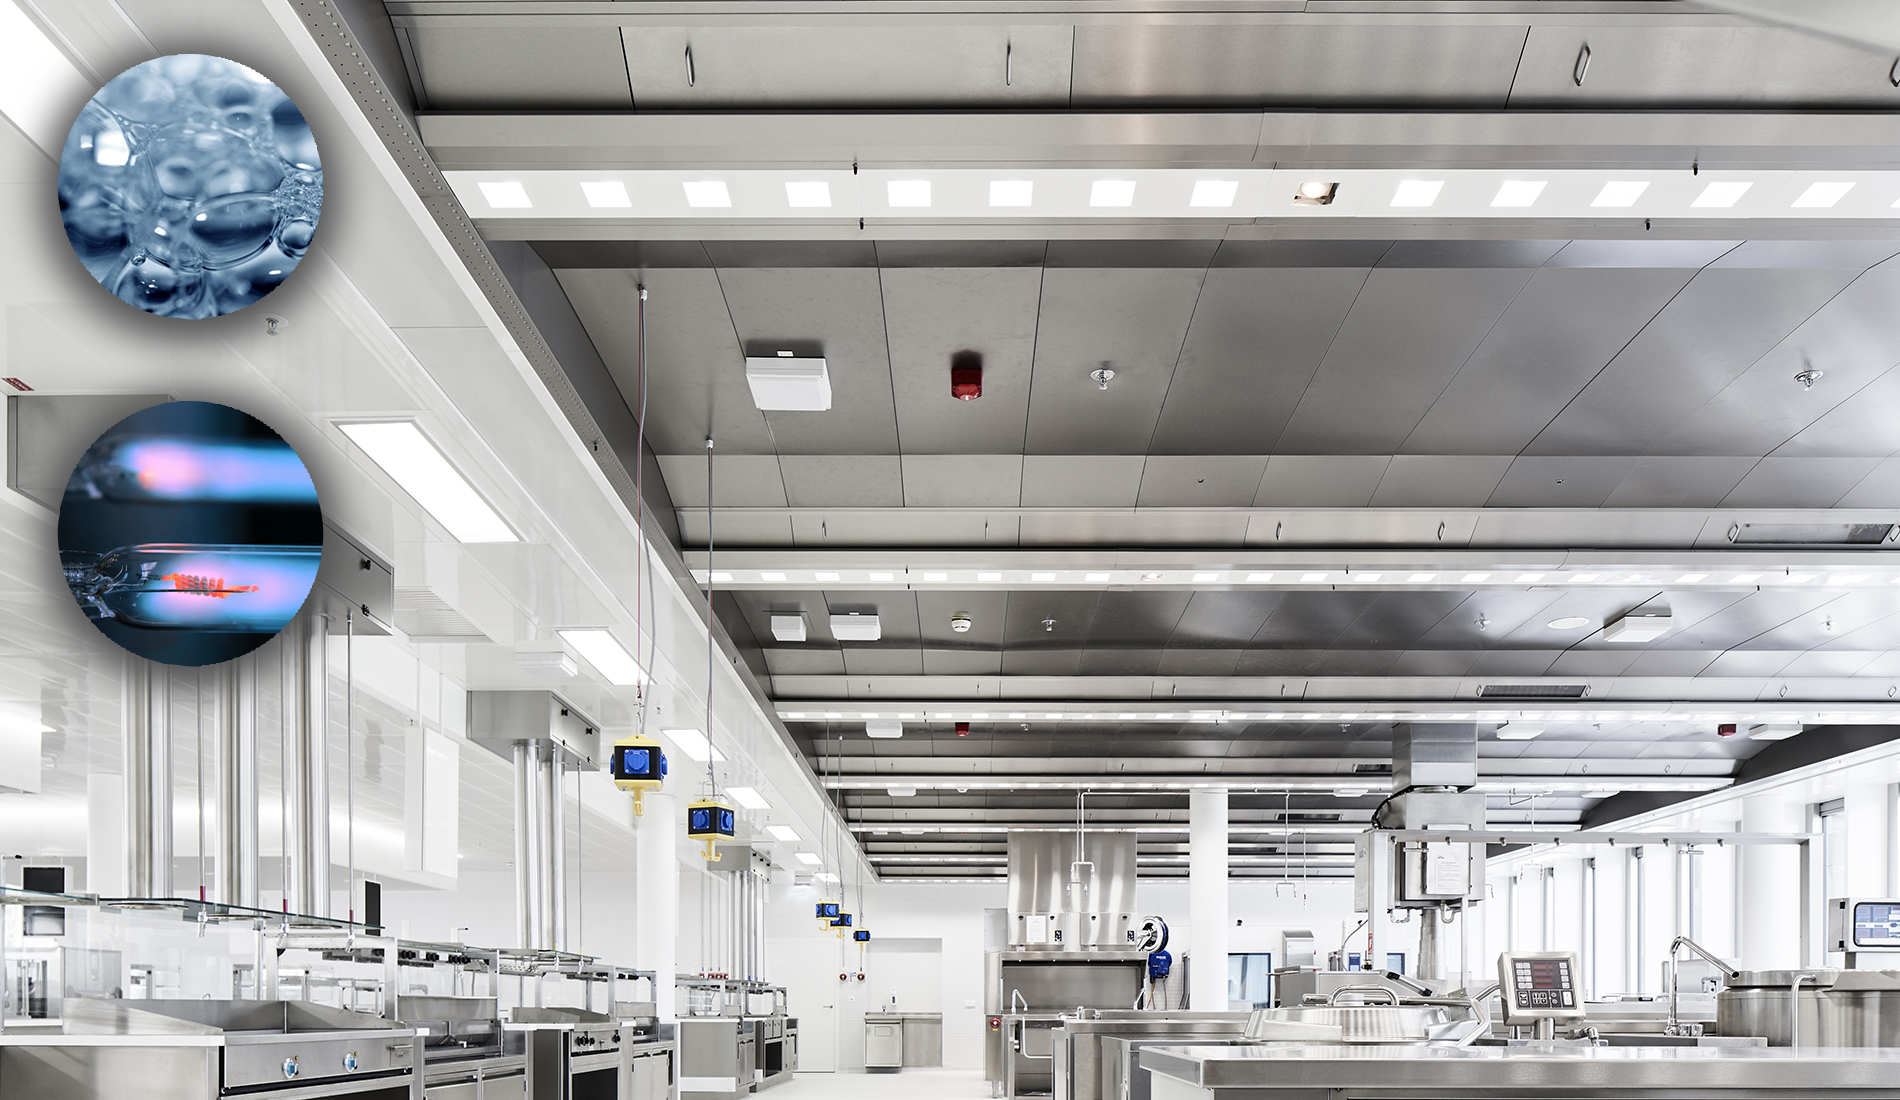
KCW-UV Vorzüge der KCW-UV CAPTURE RAY™& WATER WASH – KÜCHENLÜFTUNGSDECKE von Halton
product
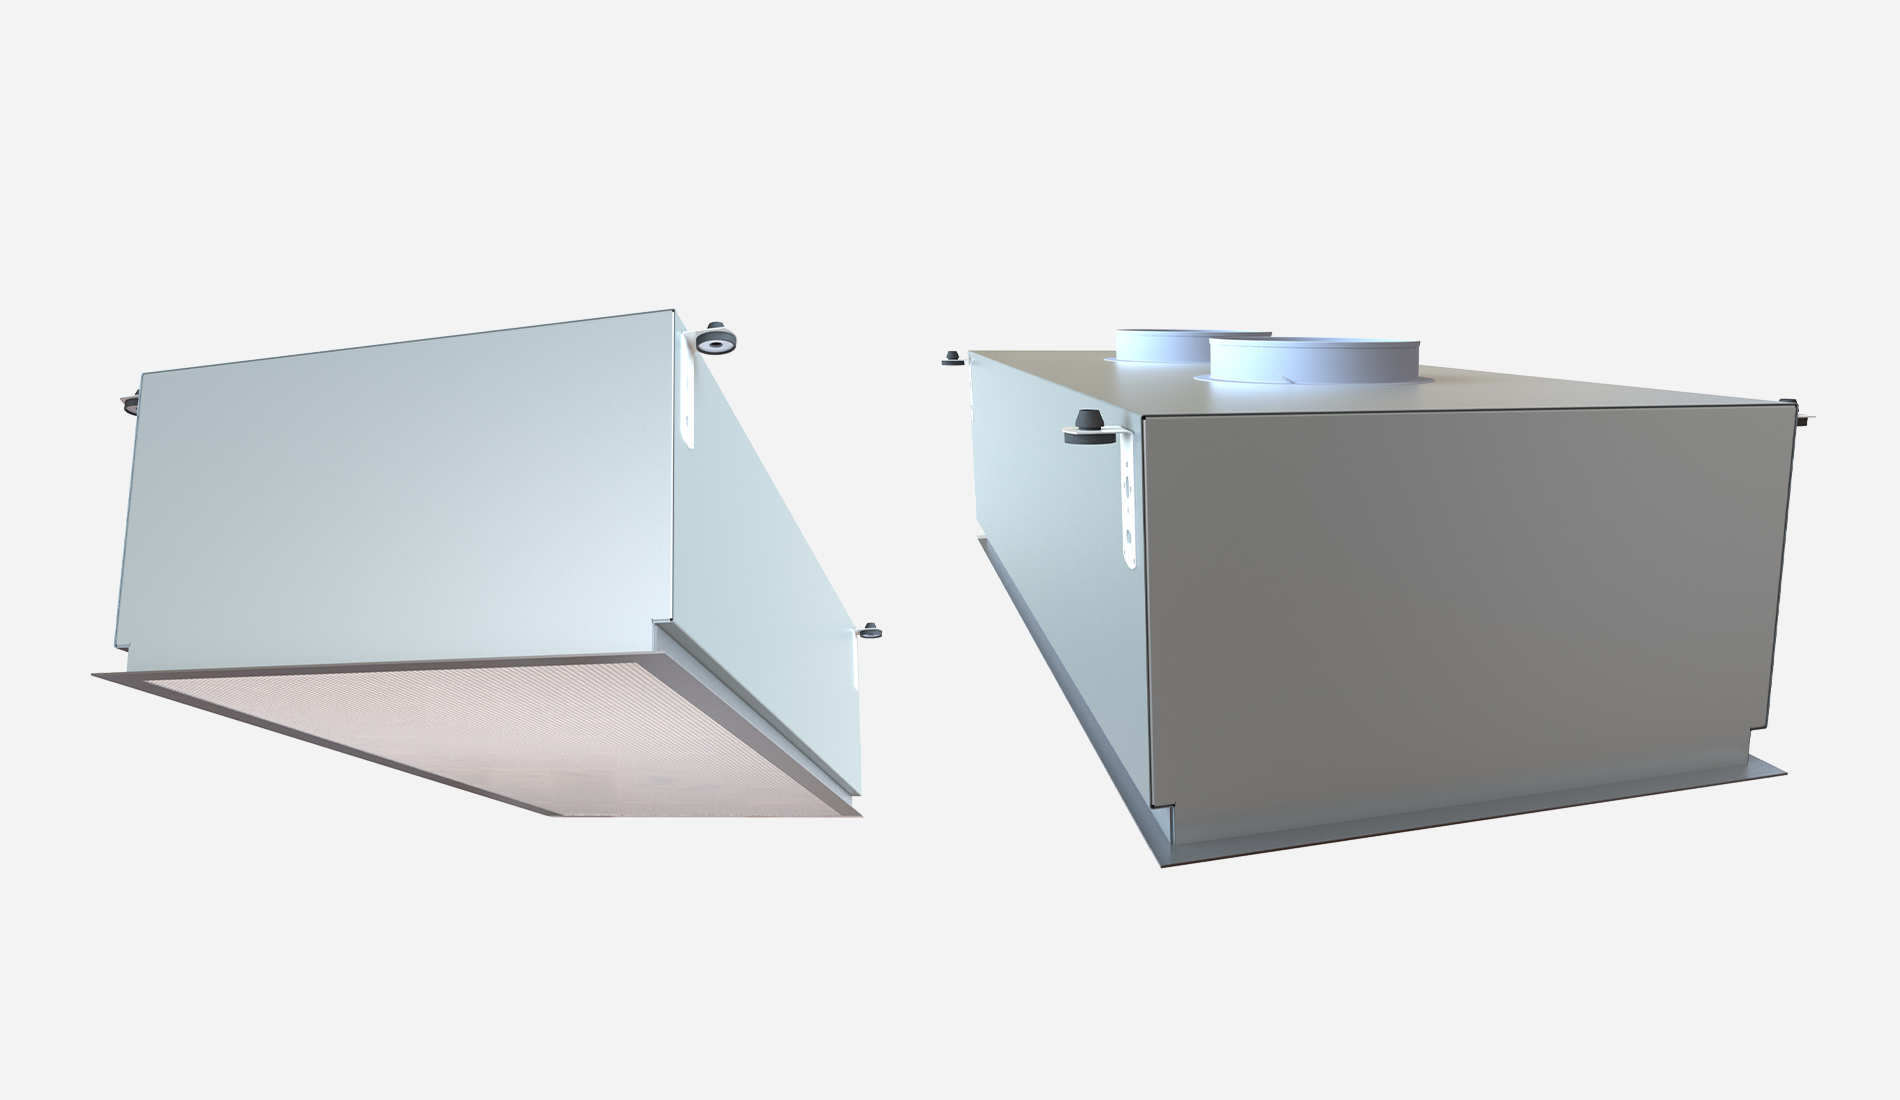
LFU Großflächiger Luftdurchlass zur impulsarmen Frischluftzufuhr von der Decke
product

LVU Zur impulsarmen Frischluftzufuhr im Arbeitsbereich
product