

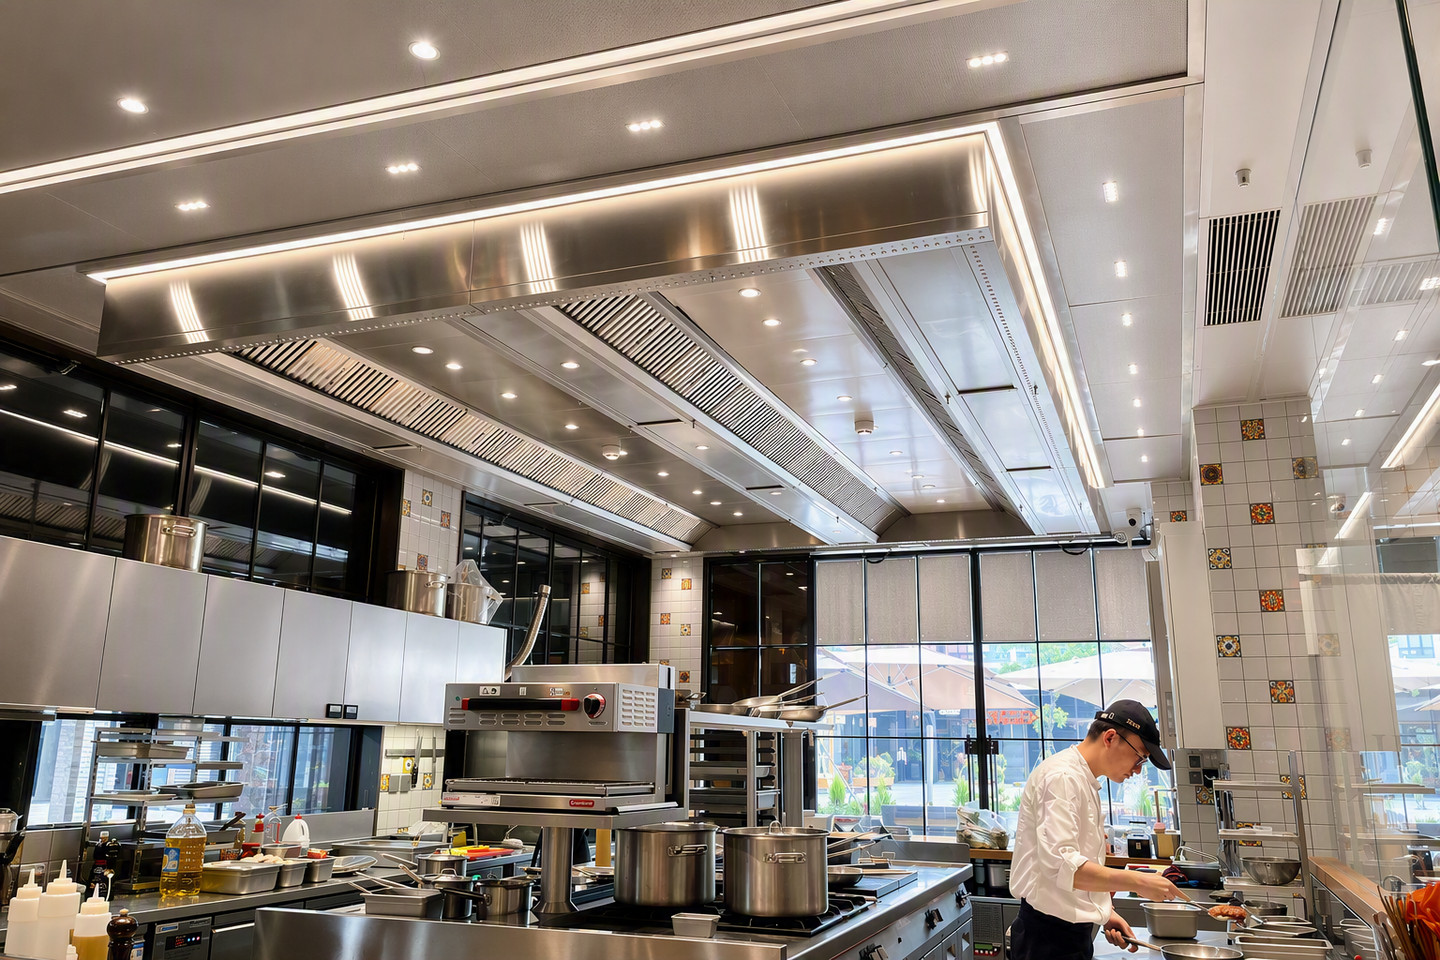
In a commercial kitchen, a ventilated ceiling is more than a concealed exhaust system. It integrates exhaust air, supply air, lighting, and ceiling construction into a coordinated ventilation solution. As a result, successful design depends on more than equipment selection alone. Kitchen layout, thermal load, airflow management, maintenance requirements, and future flexibility all influence long-term performance.
Kitchen Layout Comes First
Ventilated ceilings typically serve large working areas, making kitchen layout a key design consideration. Equipment location, workflow, and future operational changes can all affect system performance. Layout decisions influence exhaust coverage, duct routing, supply air distribution, lighting integration, and maintenance access. For this reason, kitchen planning and ventilation design should be considered together from the beginning of a project.
Understand the Cooking Load
Different cooking appliances generate different amounts of heat, cooking effluents, and moisture.
For example, griddles, planchas, and teppanyaki equipment create different ventilation demands than wok ranges or charbroilers. Exhaust rates and capture strategies should therefore be based on actual cooking loads rather than kitchen floor area alone.
High-heat cooking zones may require additional attention to heat and moisture removal to maintain a comfortable and stable kitchen environment.
Ceiling Height and Available Space
Unlike traditional canopy hoods, ventilated ceilings are installed farther from the cooking surface. Ceiling height therefore has a direct impact on capture performance.
Adequate space is also required for exhaust plenums, ductwork, controls, lighting, and maintenance access. Early coordination with architectural, HVAC, and fire protection systems can help avoid installation constraints later in the project.
Airflow Design Matters More Than Air Volume
Increasing exhaust airflow is not always the most effective way to improve performance.
Because cooking effluent must travel a greater distance before reaching the exhaust system, capture efficiency becomes a critical design objective. Supply air strategy, airflow patterns, and thermal plume control all influence how effectively heat and cooking effluent are removed from the kitchen.
Well-balanced exhaust and supply air systems often deliver better results than simply increasing airflow rates.
Plan for Maintenance
Grease accumulation is an unavoidable part of commercial kitchen operation. Filtration systems, cleaning methods, and maintenance access should therefore be considered during the design phase.
Removable filters, accessible service points, and clear maintenance procedures can help support long-term system performance while reducing operational disruption.
Leave Room for Future Changes
Kitchen operations often evolve over time. Equipment may be added, relocated, or replaced as production requirements change.
Because ventilated ceilings can cover larger areas than traditional canopy hoods, they may provide greater flexibility for future modifications. Considering potential changes early in the design process can help reduce renovation costs and extend system life.
Halton Ventilated Ceilings
Halton ventilated ceiling systems can be configured to suit a wide range of commercial kitchen applications. By combining exhaust air, supply air, filtration, lighting, and controls into an integrated solution, the system can be optimized for different kitchen layouts and operating conditions. Systems can also be integrated with Capture Jet™ technology and M.A.R.V.E.L. demand controlled technology to support efficient capture and system performance.
Planning a commercial kitchen ventilated ceiling? Contact Halton to discuss a solution tailored to your kitchen layout and operating requirements.


